Shed plans
Shed plans you can make your own
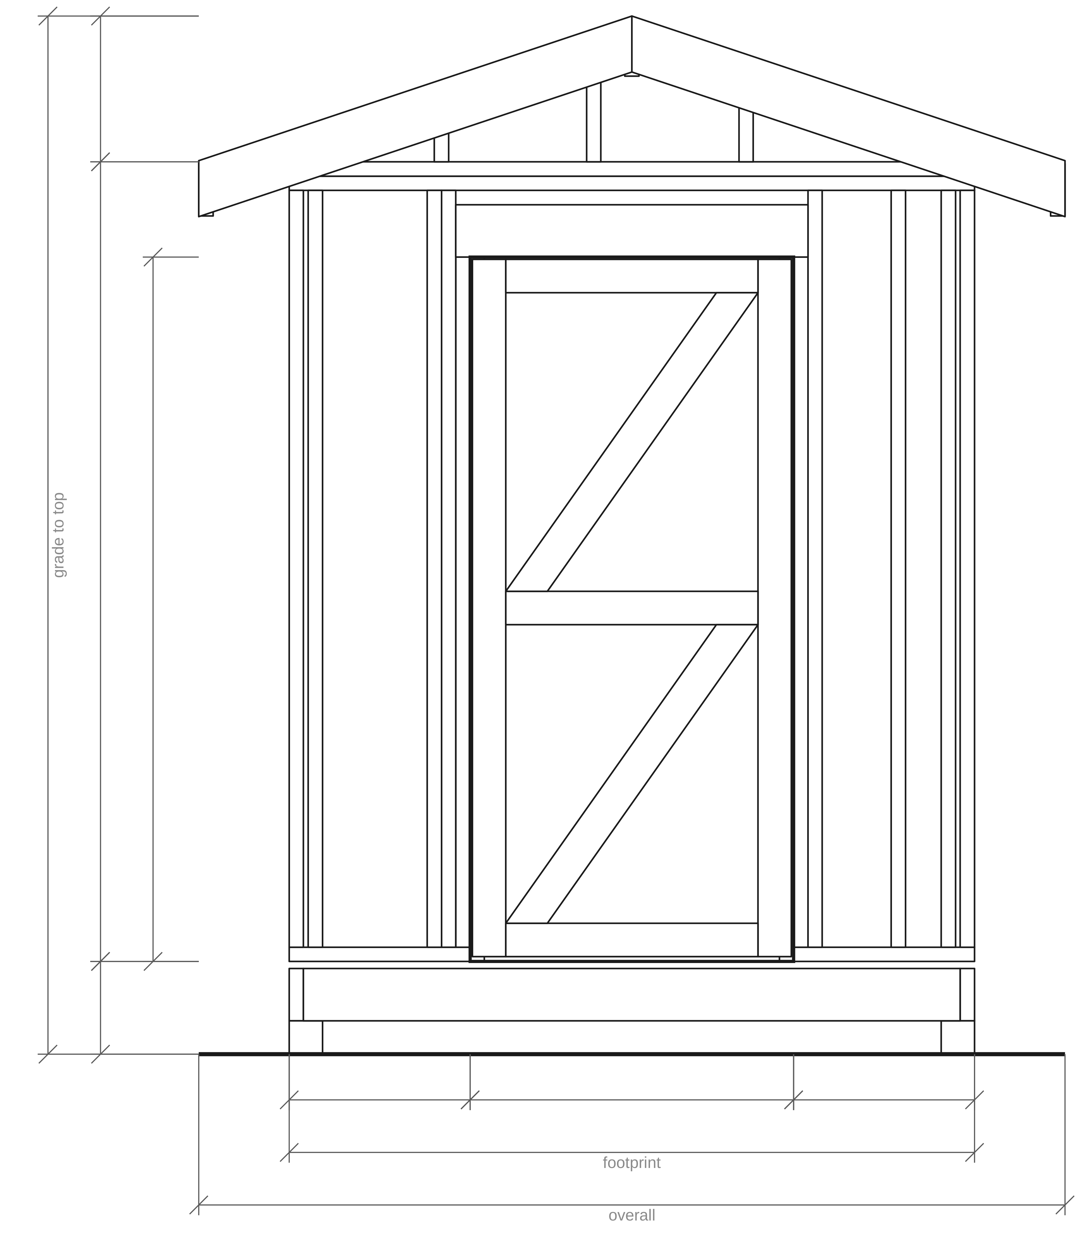
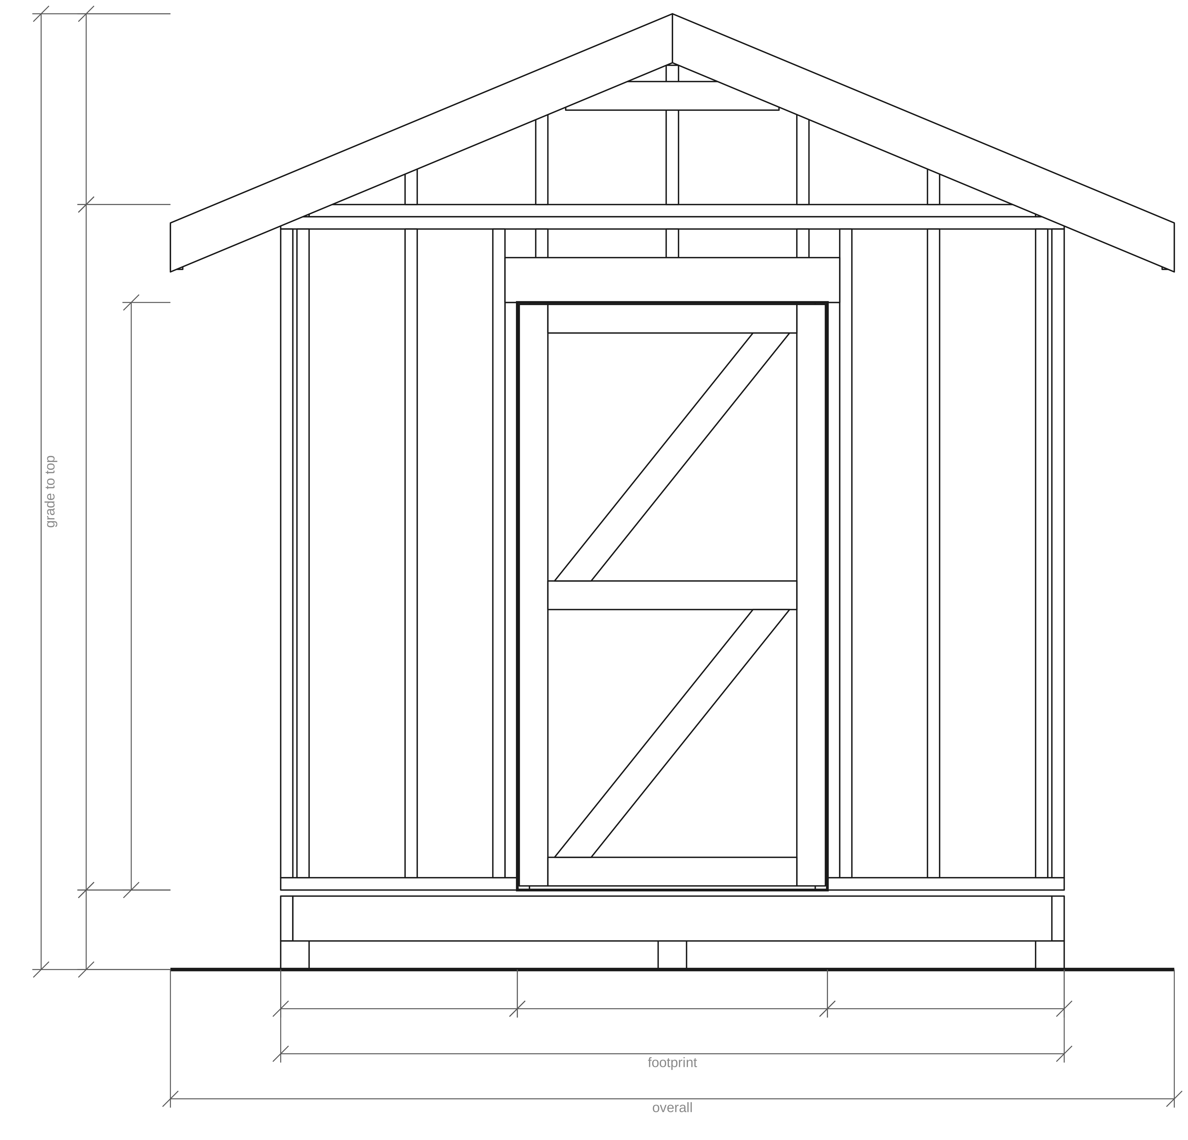
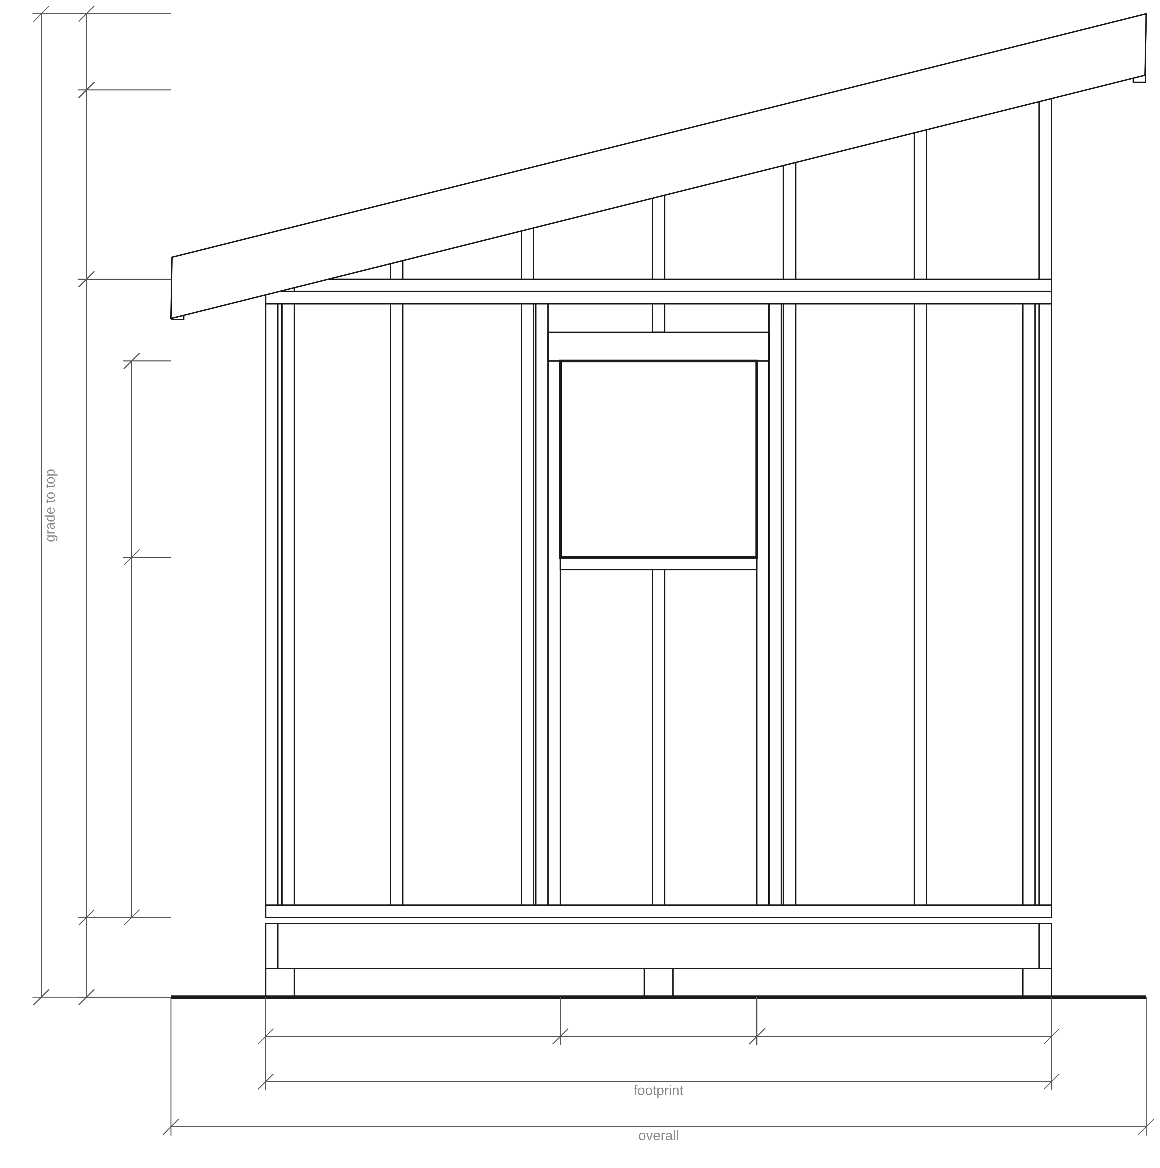
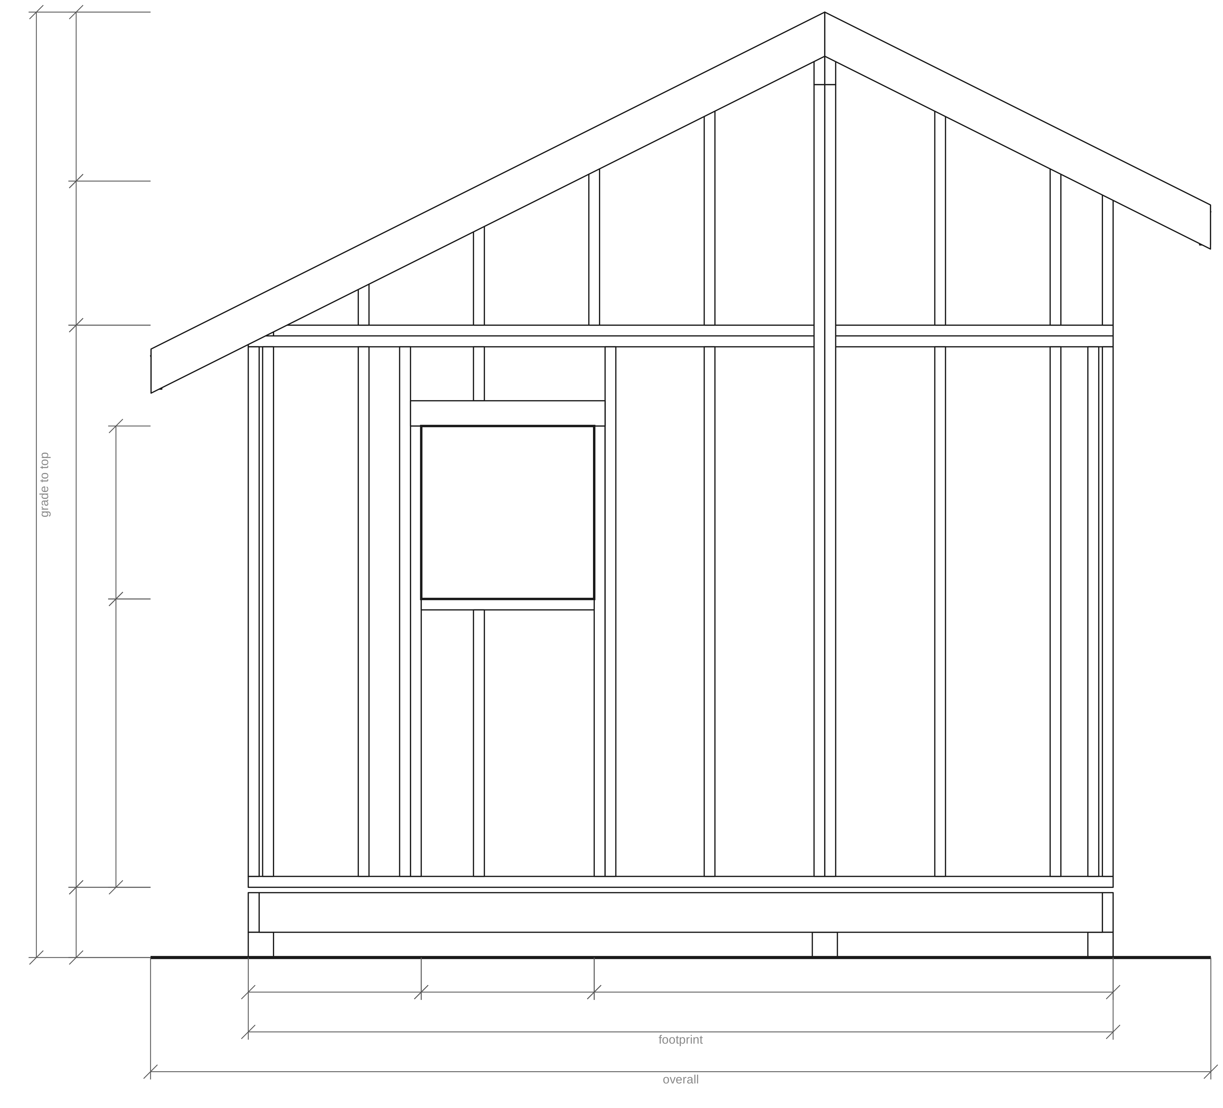
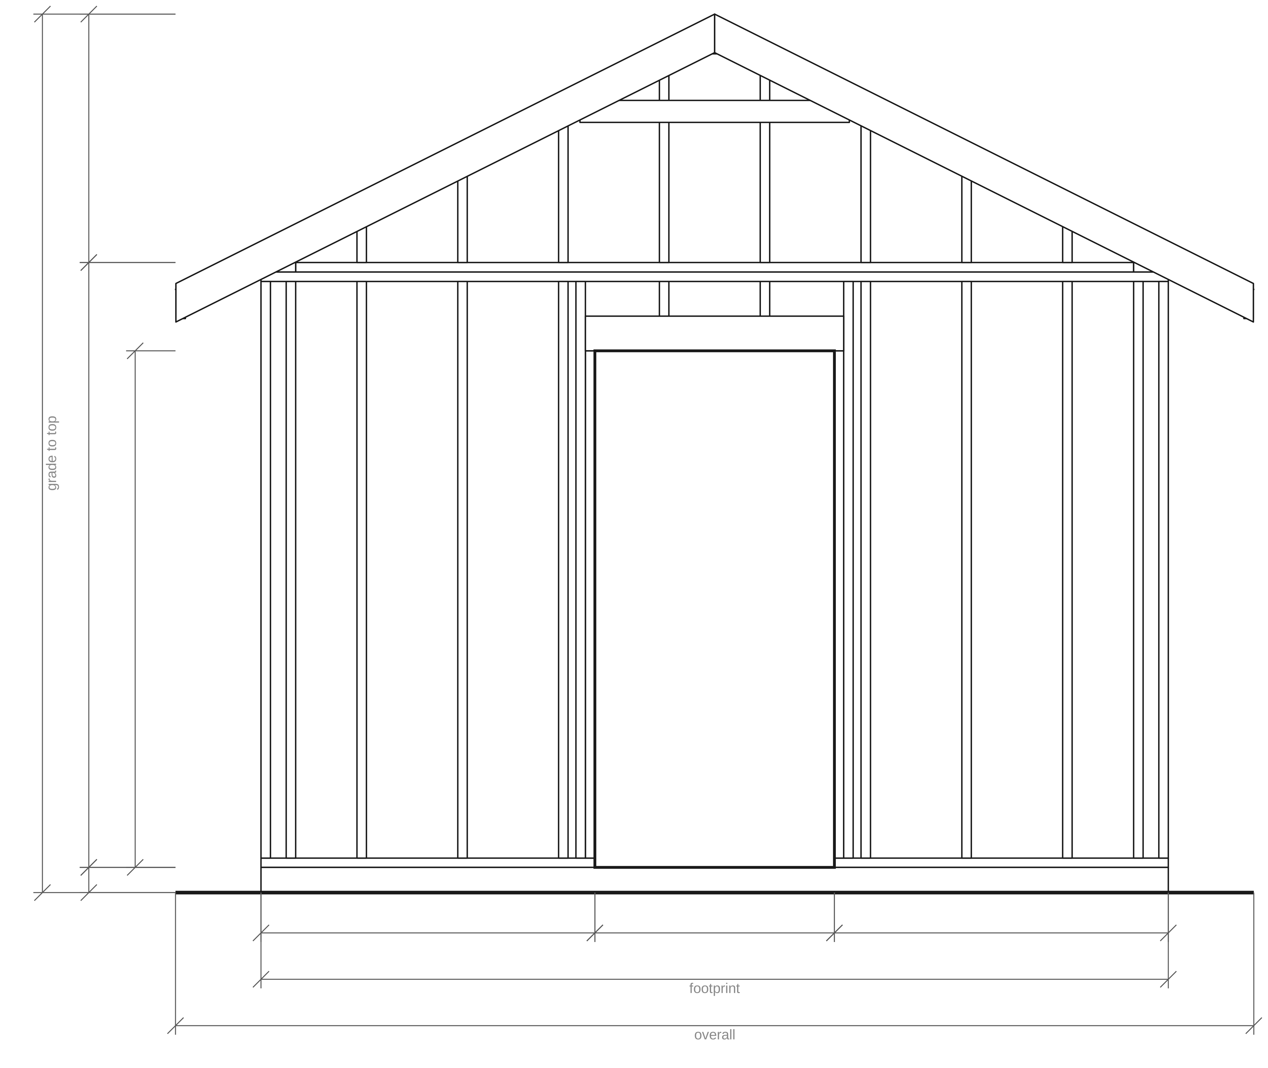
9 ready-made sheds, each drawn by the same engine that draws yours: framing drawings for every wall, a section, sheet layouts, a cut list board by board and a build guide in the order the work happens. Start from one and change anything — width, length, roof, doors, foundation — and the whole plan is redrawn for the shed you end up with.
Start from scratch Watch a shed go from plan to built in thirty seconds
-
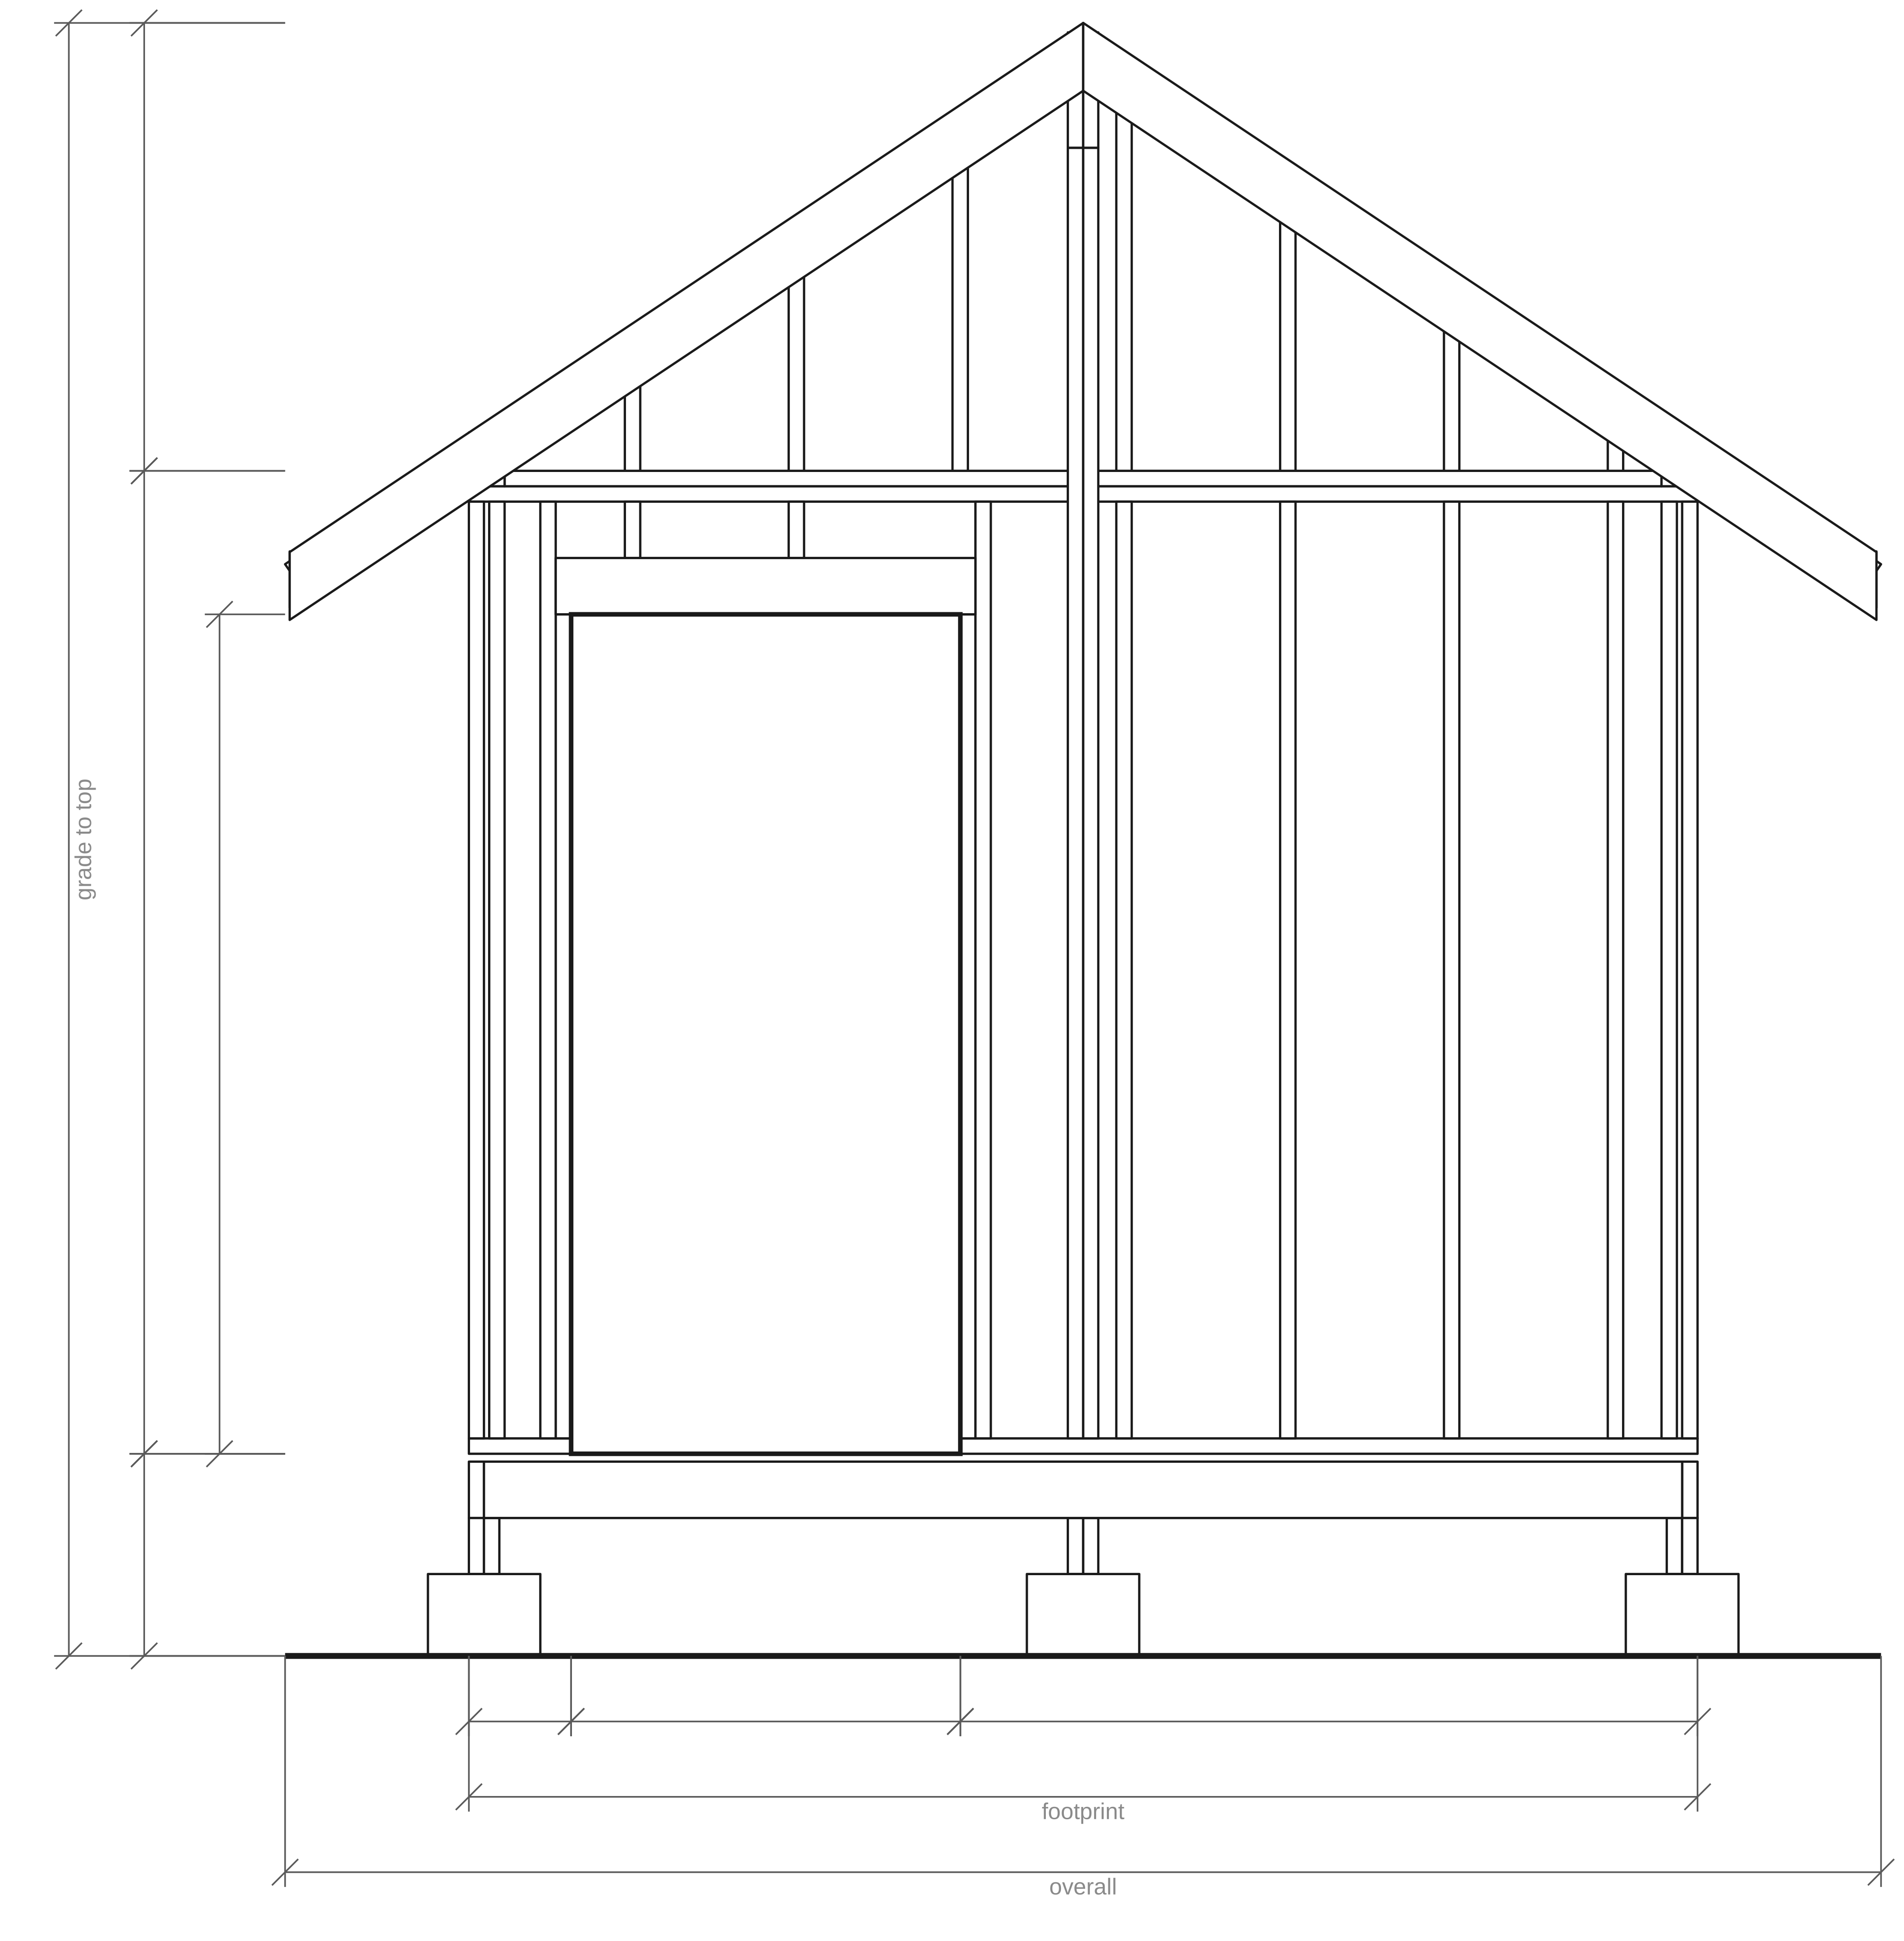
6×8 tool shed
Room for the mower, the rakes and a wall of hooks — a weekend's build.
- 6' × 8'
- 48 sq ft
- Skids on grade
- 4:12 gable
-
8×10 garden shed
A potting-bench shed with a window over the bench.
- 8' × 10'
- 80 sq ft
- Skids on grade
- 5:12 gable
-
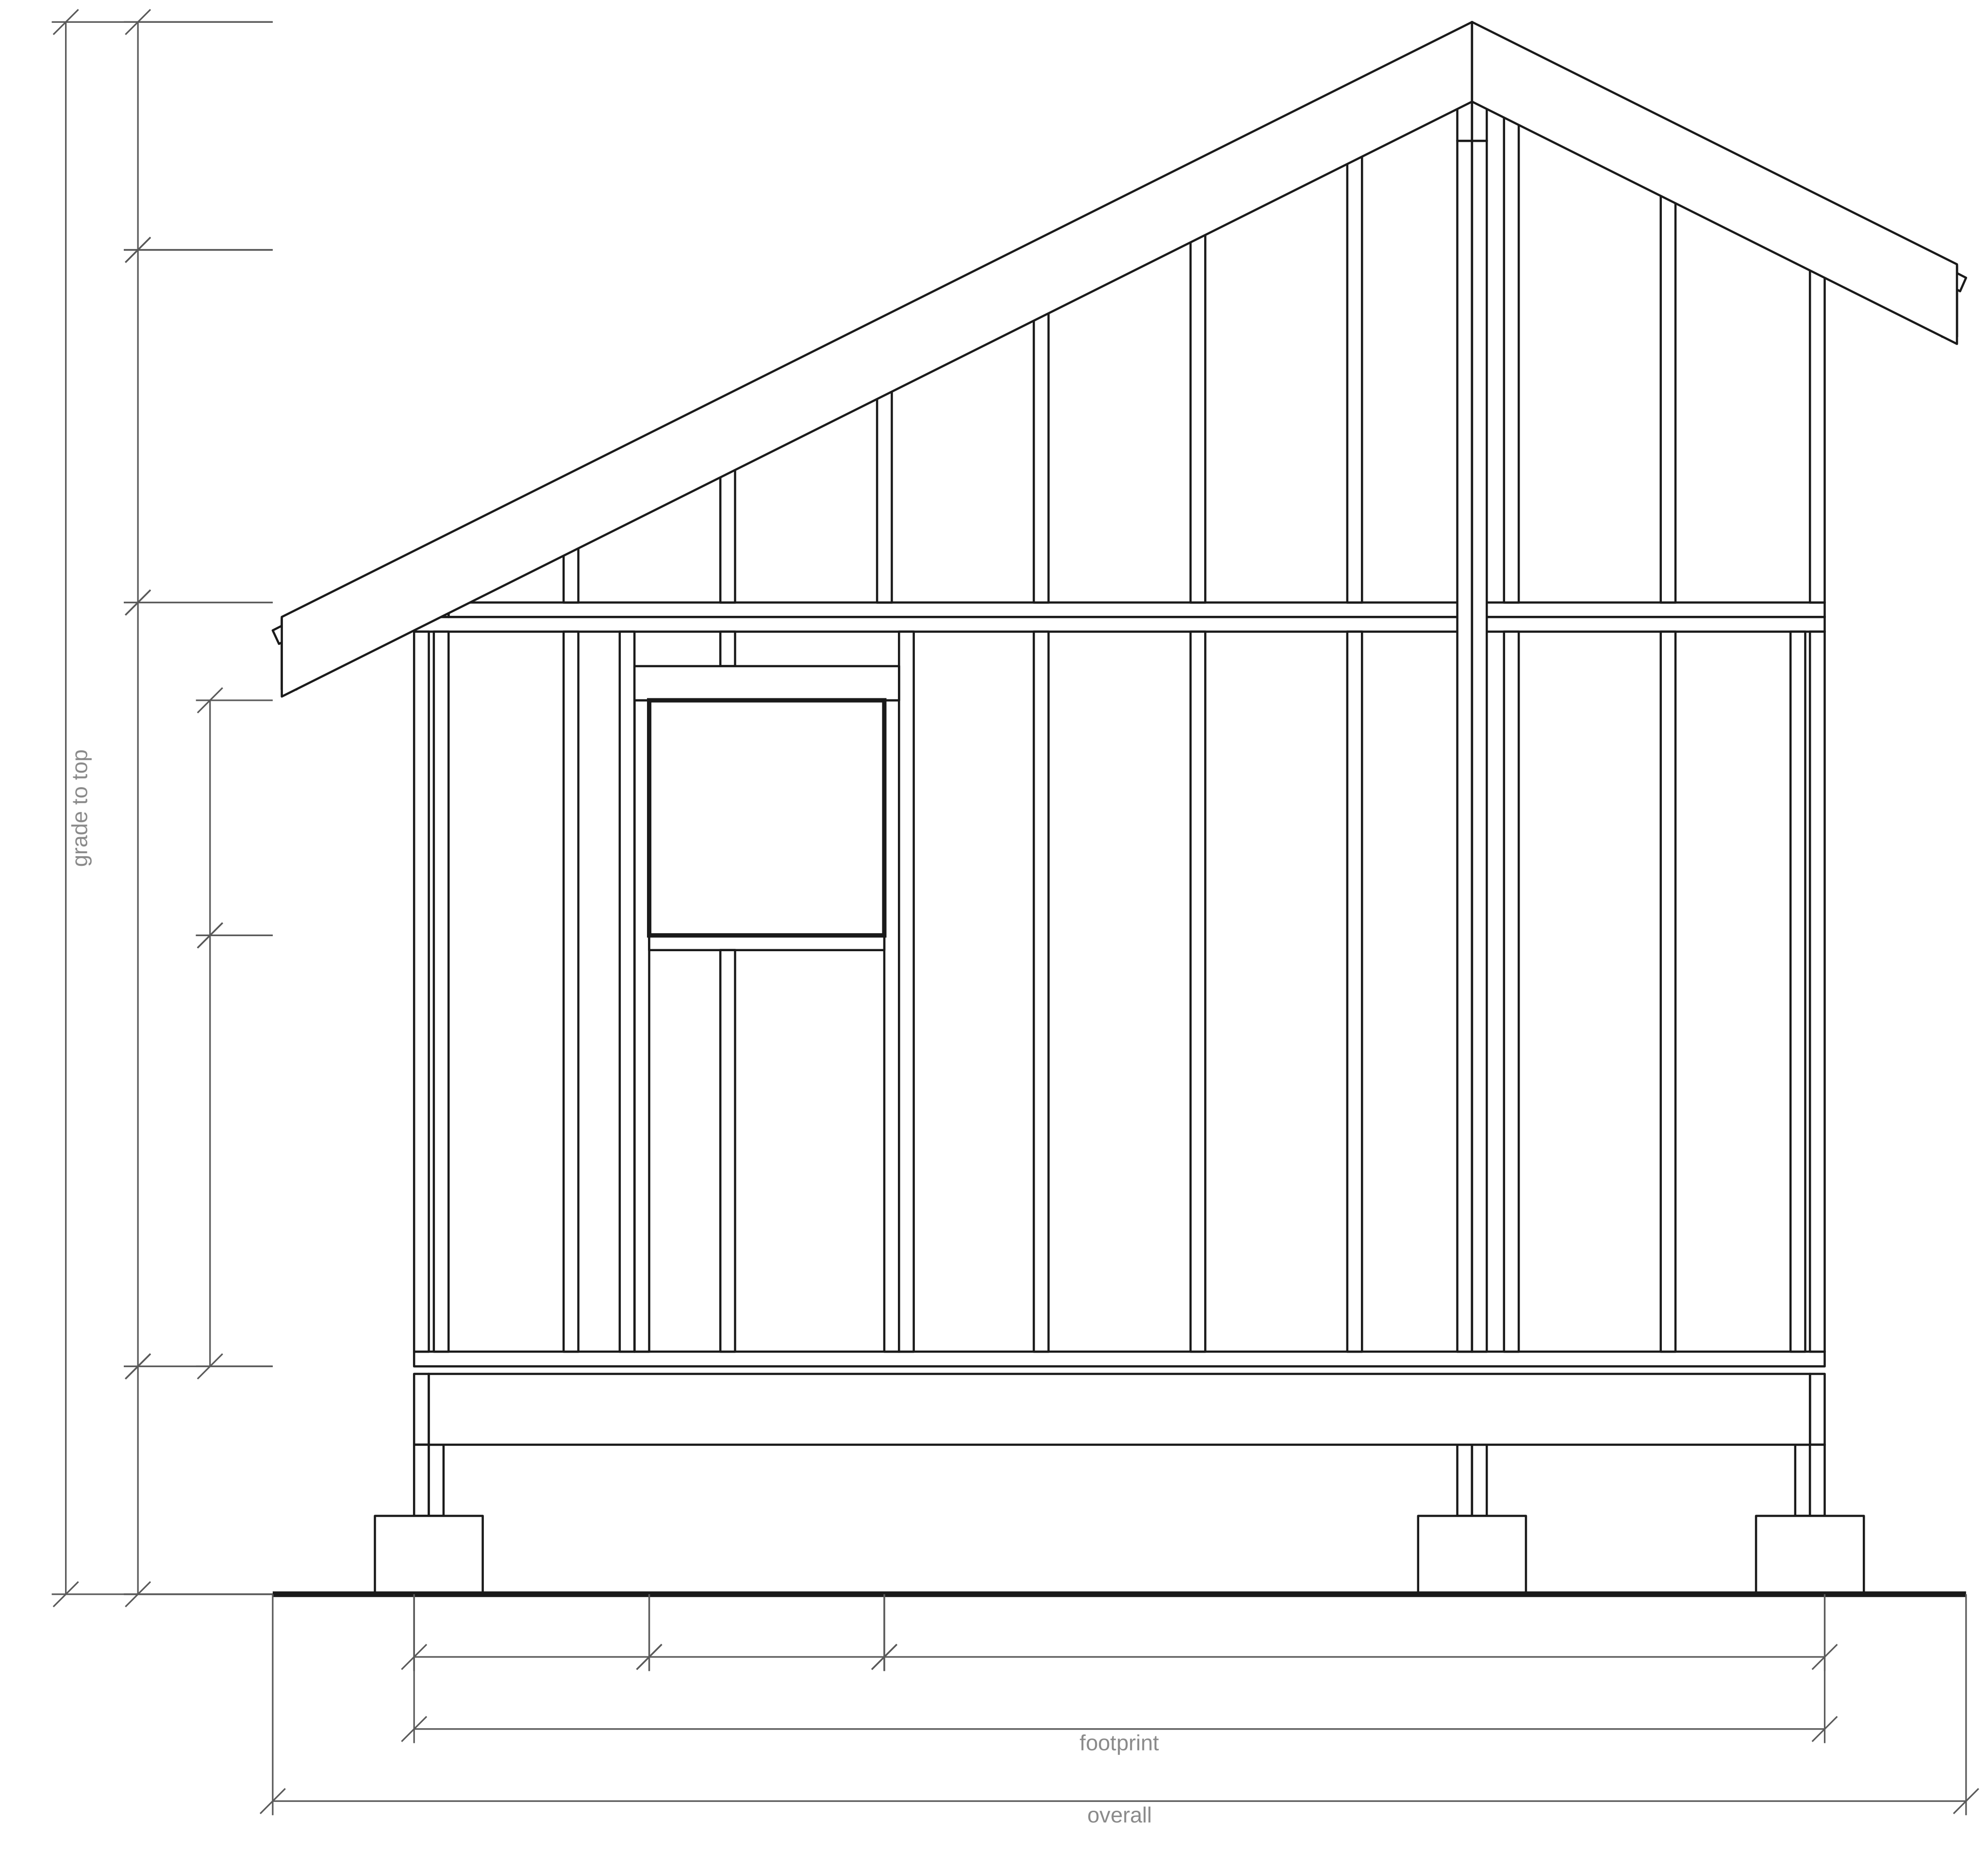
8×12 lean-to shed
One slope, no ridge, and a tall wall for a pair of doors.
- 8' × 12'
- 96 sq ft
- Skids on grade
- 3:12 lean-to
-
10×12 saltbox shed
A long low roofline, a tall wall for double doors, and a vault to the peak.
- 10' × 12'
- 120 sq ft
- Skids on grade
- 6:12 saltbox, ridge two thirds of the way across
-
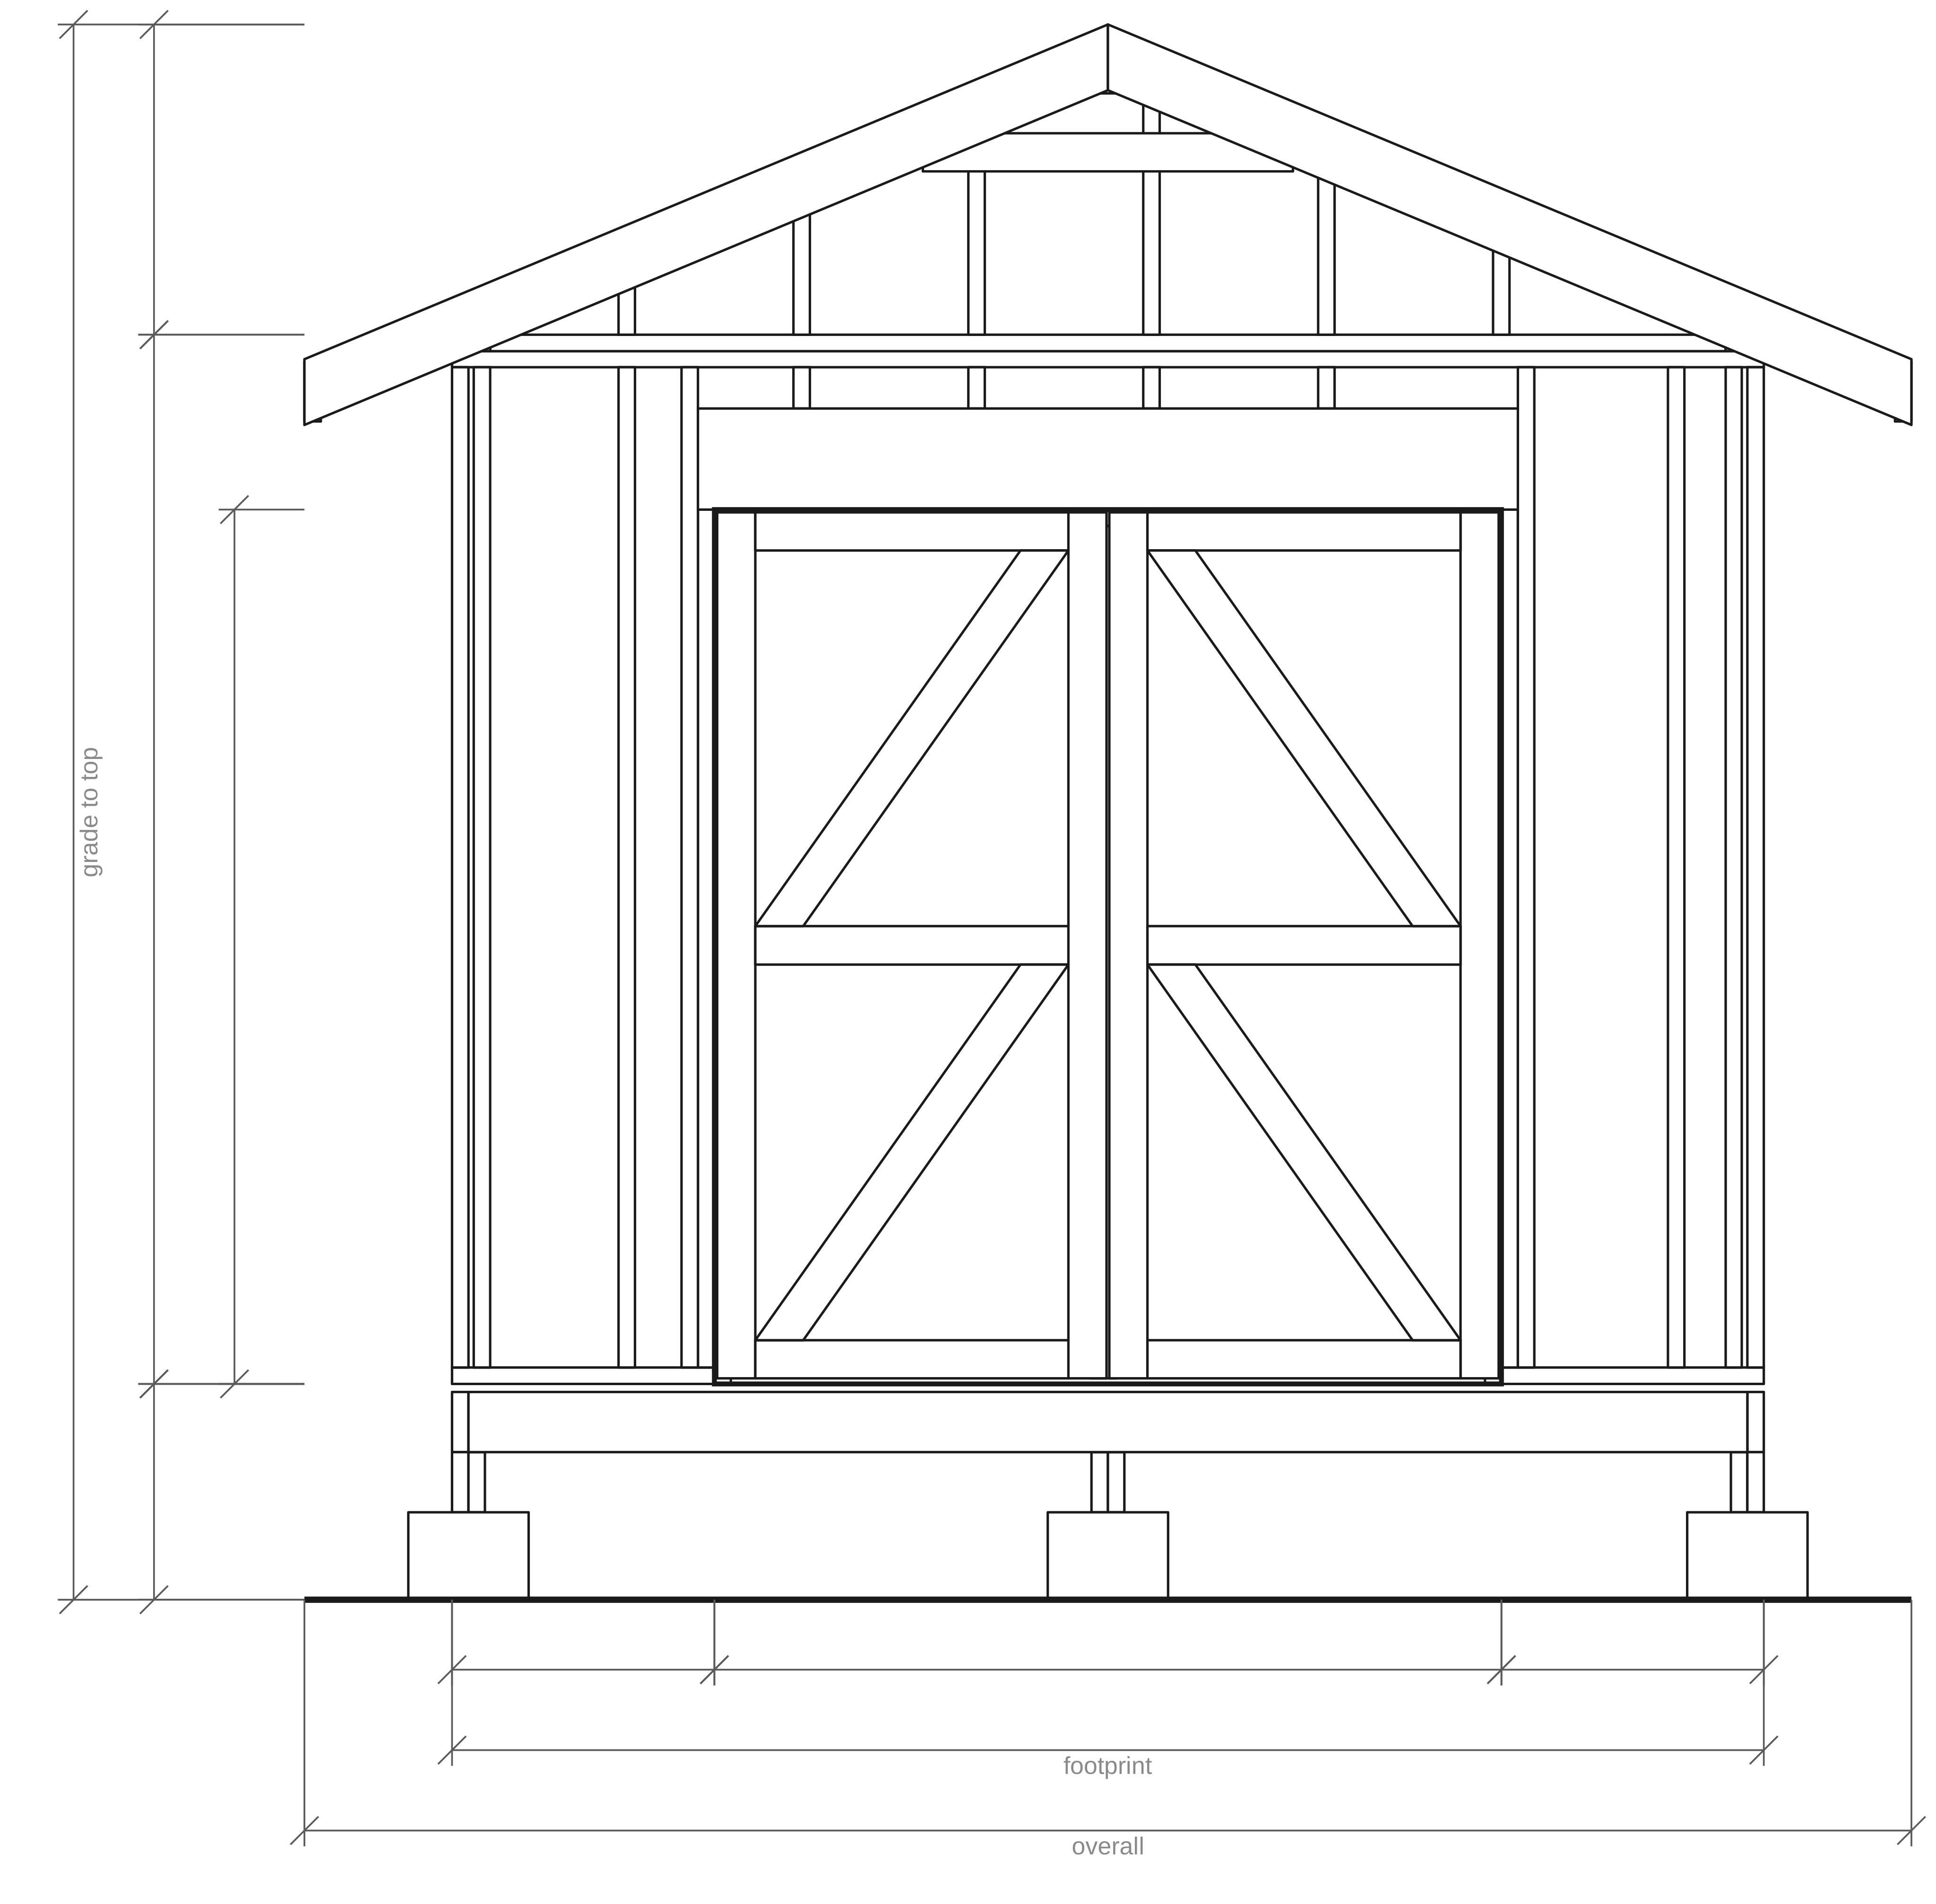
10×12 storage shed
Double doors, lap siding and a window either side.
- 10' × 12'
- 120 sq ft
- Skids on grade
- 6:12 gable
-
10×14 vaulted studio
Open to the peak on a ridge beam — a room, not a box.
- 10' × 14'
- 140 sq ft
- Piers and beams
- 8:12 gable
-
12×12 saltbox shed
The ridge moved three quarters across, over a tall wall and eight-foot doors.
- 12' × 12'
- 144 sq ft
- Piers and beams
- 6:12 saltbox, ridge three quarters of the way across
-
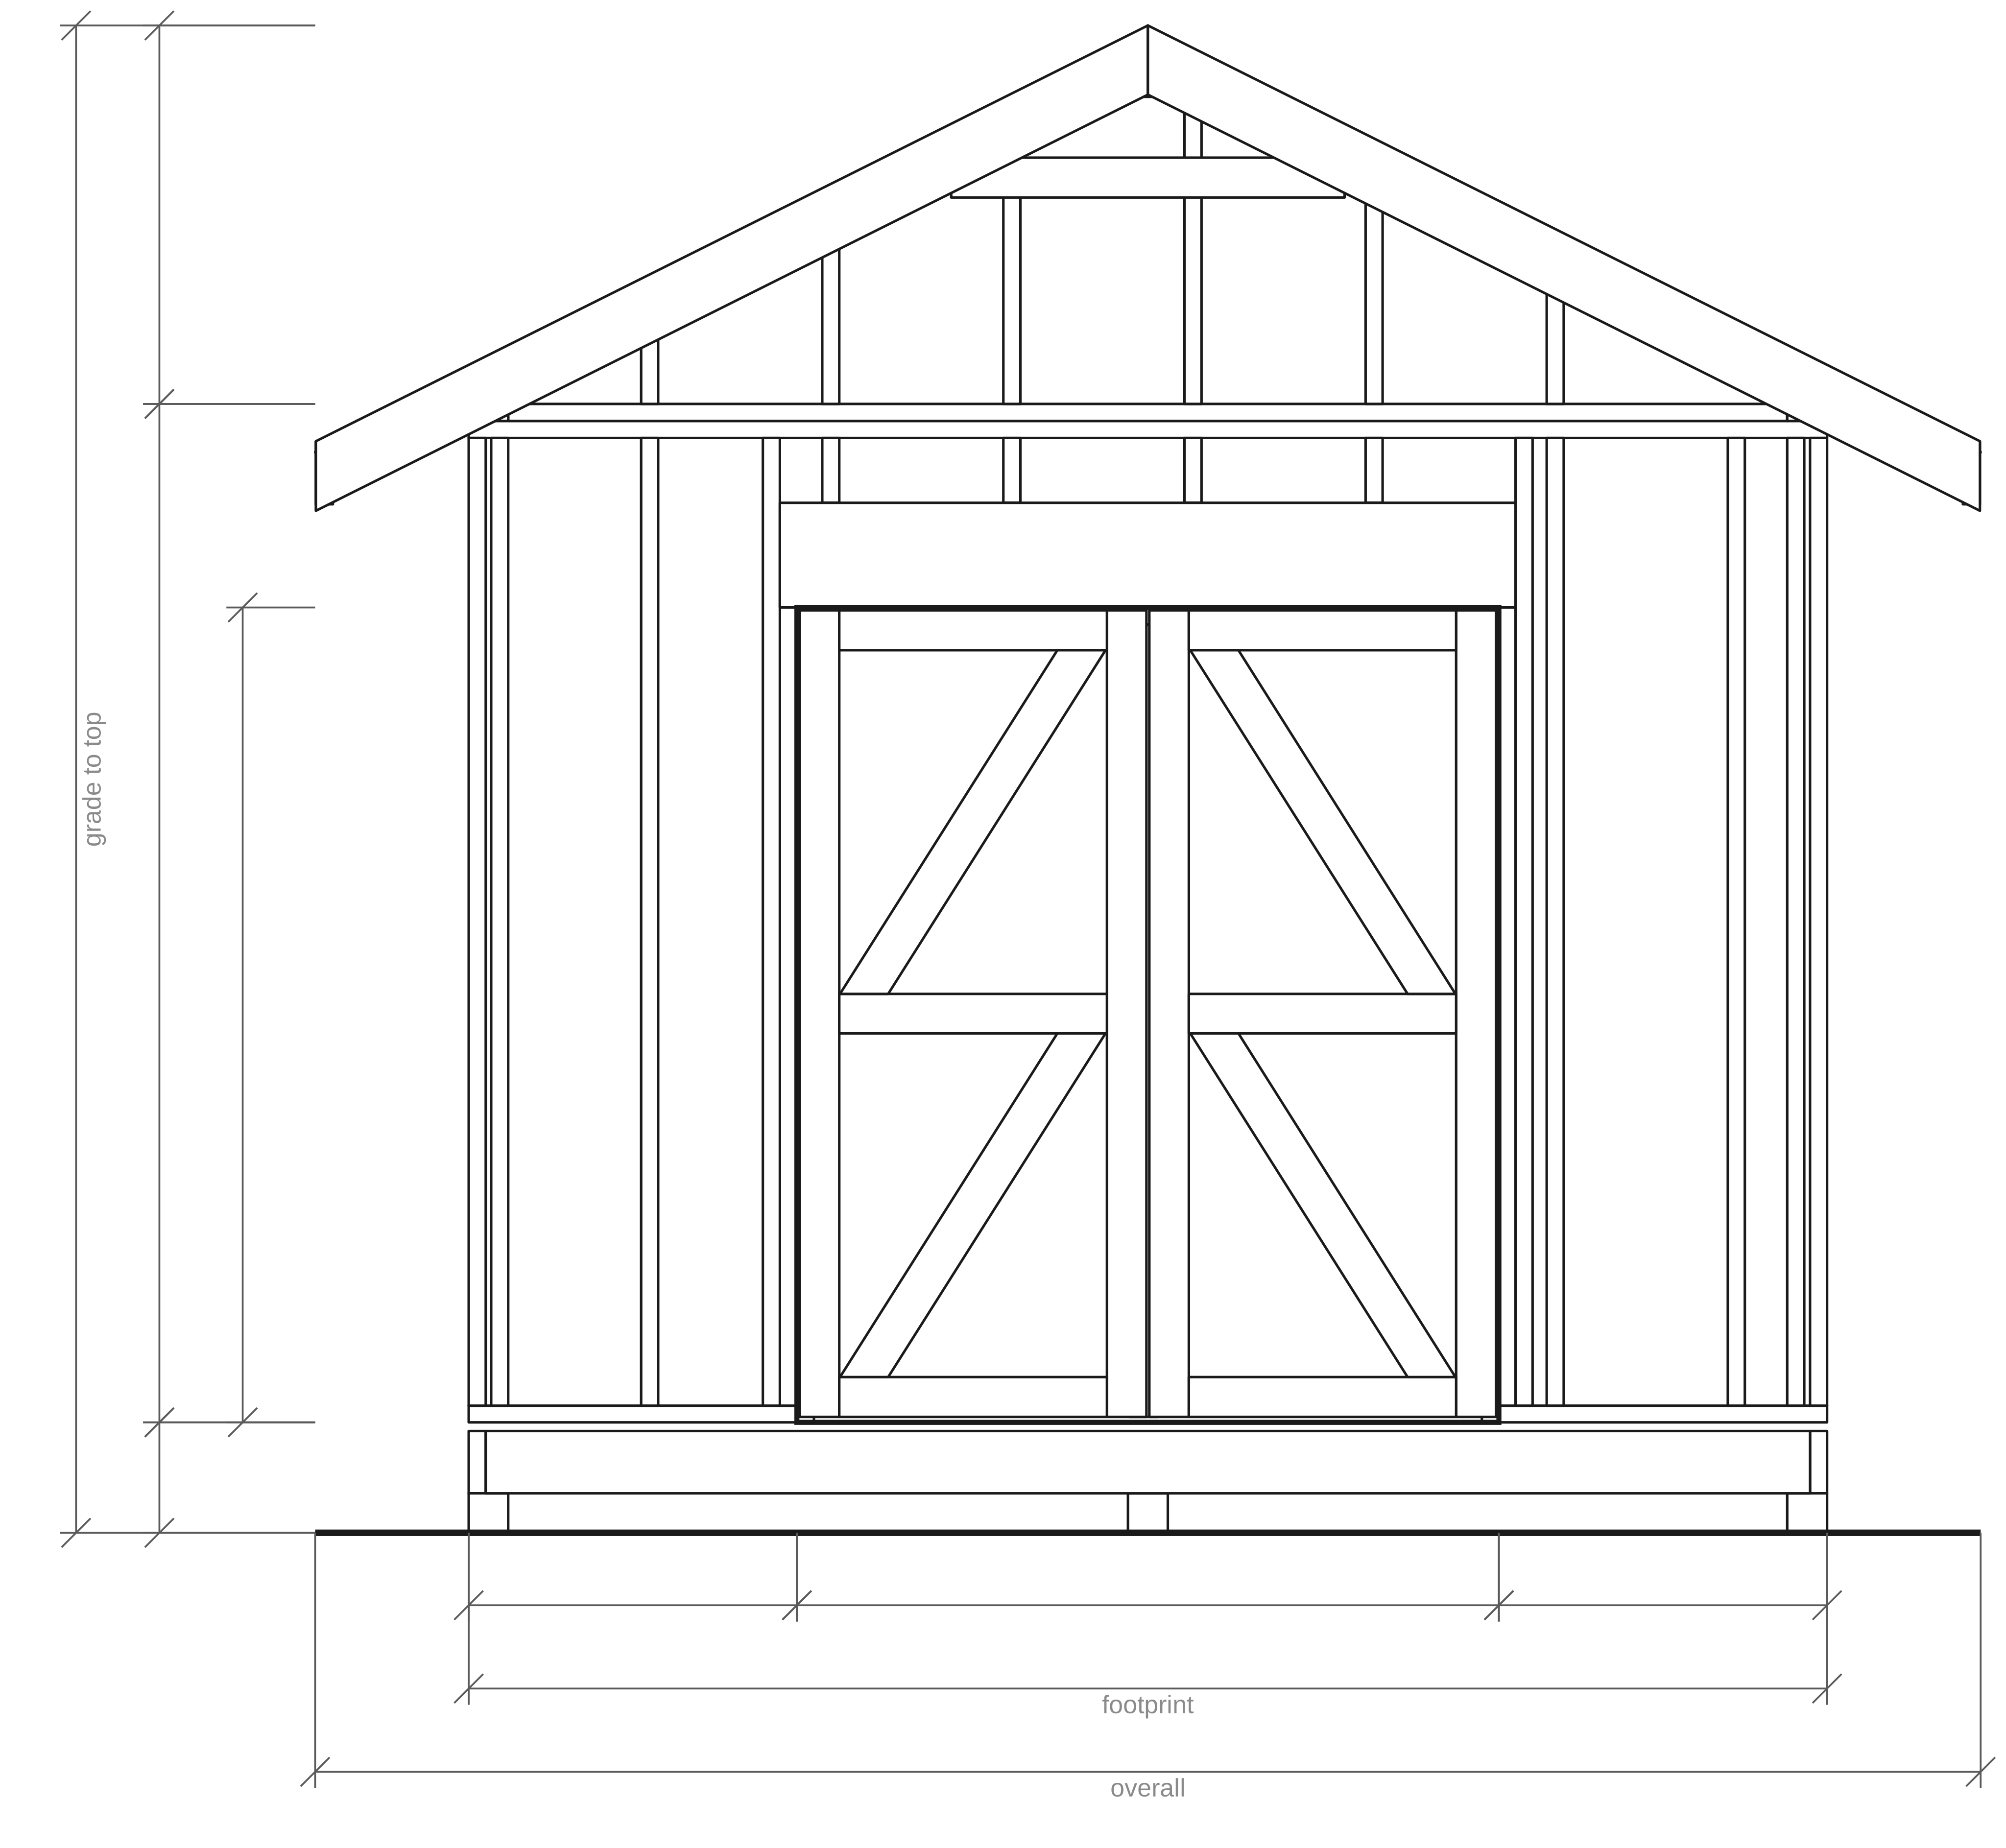
10×16 garden-tractor shed
Six-foot double doors on the gable end, a man door on the side.
- 10' × 16'
- 160 sq ft
- Piers and beams
- 5:12 gable
-
12×16 workshop
On a slab, in 2x6, with light down one whole wall.
- 12' × 16'
- 192 sq ft
- Slab on grade
- 6:12 gable
How it works
- Pick a starting point. Open any design above in the designer — or start from a blank shed.
- Make it yours. Every control redraws the 3D shed and the plan behind it as you go, and says plainly when something can't be built.
- Get the build package. Download a free watermarked preview, then buy the full package for $10: the same drawings with every figure, the bill of materials and the cut list.