Build plans, drawn to your dimensions
Plans for the building you actually want
Pick the size, the roof, the doors and the windows. Parametric Plans draws the build package for exactly that building — every wall framed, every board in the cut list, every step in the order the work happens.
Not a stock plan stretched to fit: the drawings, the bill of materials and the cut list are worked out again for each change you make, and the free preview shows you every drawing before you pay.
Design a shed Start from a ready-made design
New here? Watch a shed go from plan to built in thirty seconds.
The preview is free. The full build package is $10.
What we draw
-
Sheds
Backyard sheds to your own dimensions: a gable, lean-to or saltbox roof, on skids, piers or a slab, with the doors and windows where you want them.
- 9 ready-made designs
- Designed in 3D
- Free preview
Design a shed Ready-made designs Reference & glossary The thirty second film
Start from a ready-made design
Each one is a real plan, drawn by the same engine that draws yours. Open it in the designer and change anything — the plan follows.
-
8×10 garden shed
A potting-bench shed with a window over the bench.
- 8' × 10'
- 80 sq ft
- Skids on grade
- 5:12 gable
-
10×12 saltbox shed
A long low roofline, a tall wall for double doors, and a vault to the peak.
- 10' × 12'
- 120 sq ft
- Skids on grade
- 6:12 saltbox, ridge two thirds of the way across
-
12×16 workshop
On a slab, in 2x6, with light down one whole wall.
- 12' × 16'
- 192 sq ft
- Slab on grade
- 6:12 gable
What's in a build package
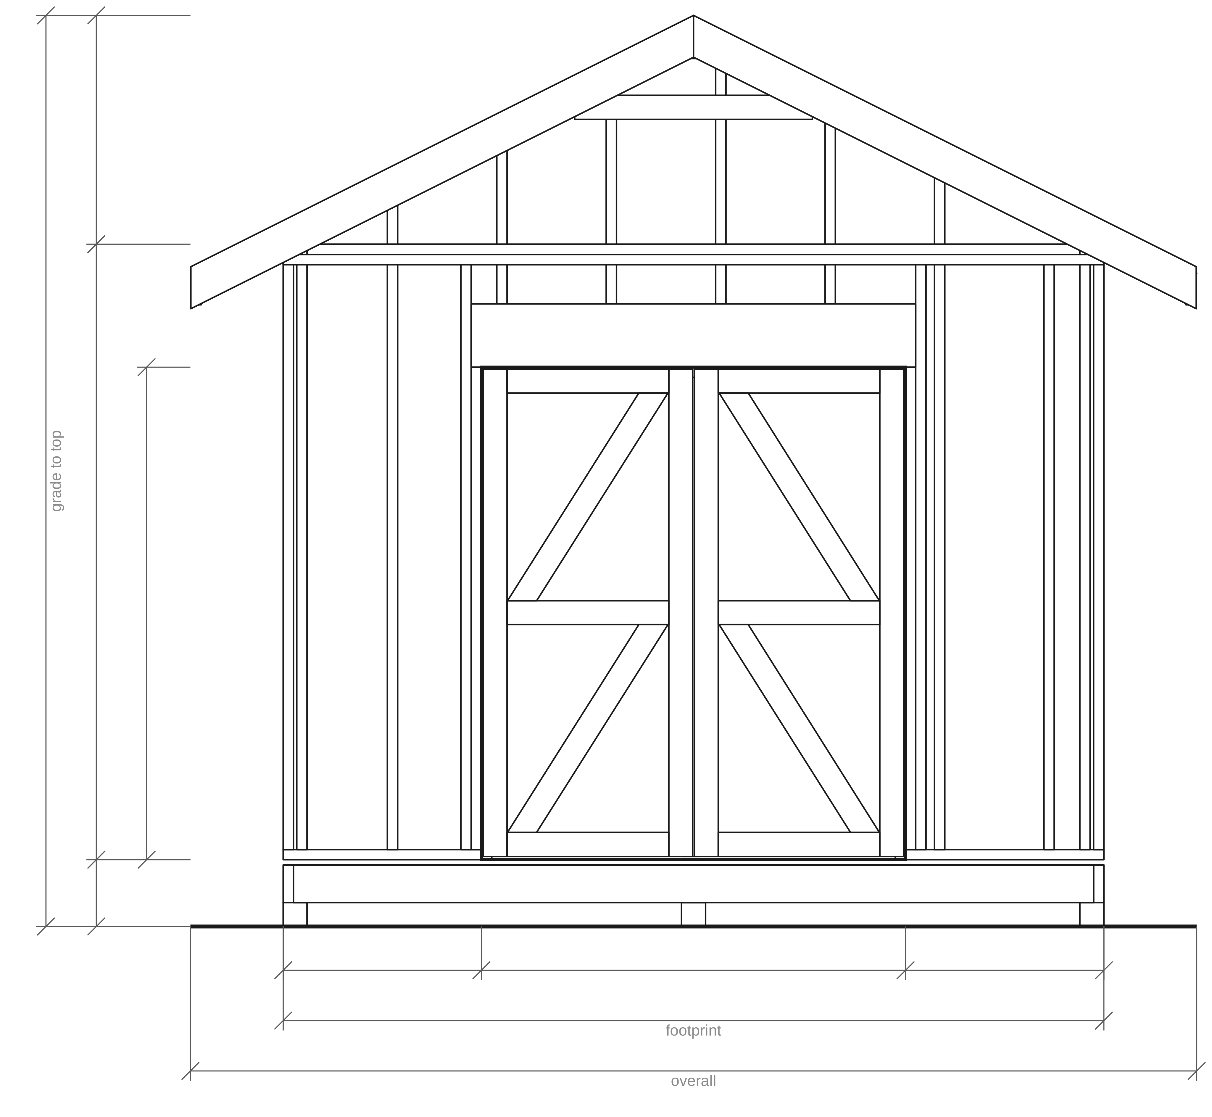
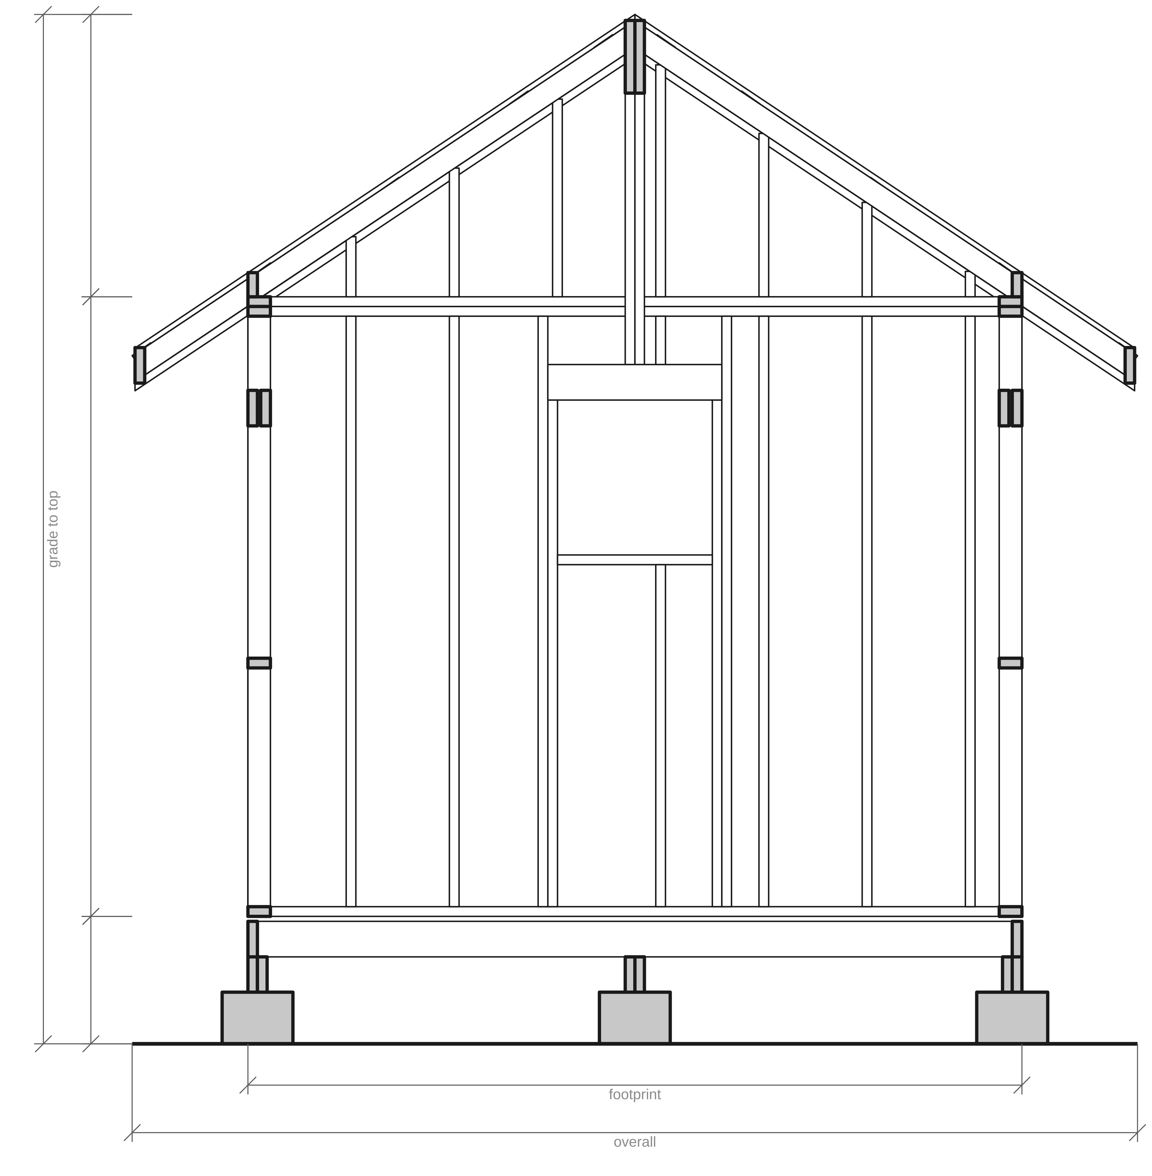
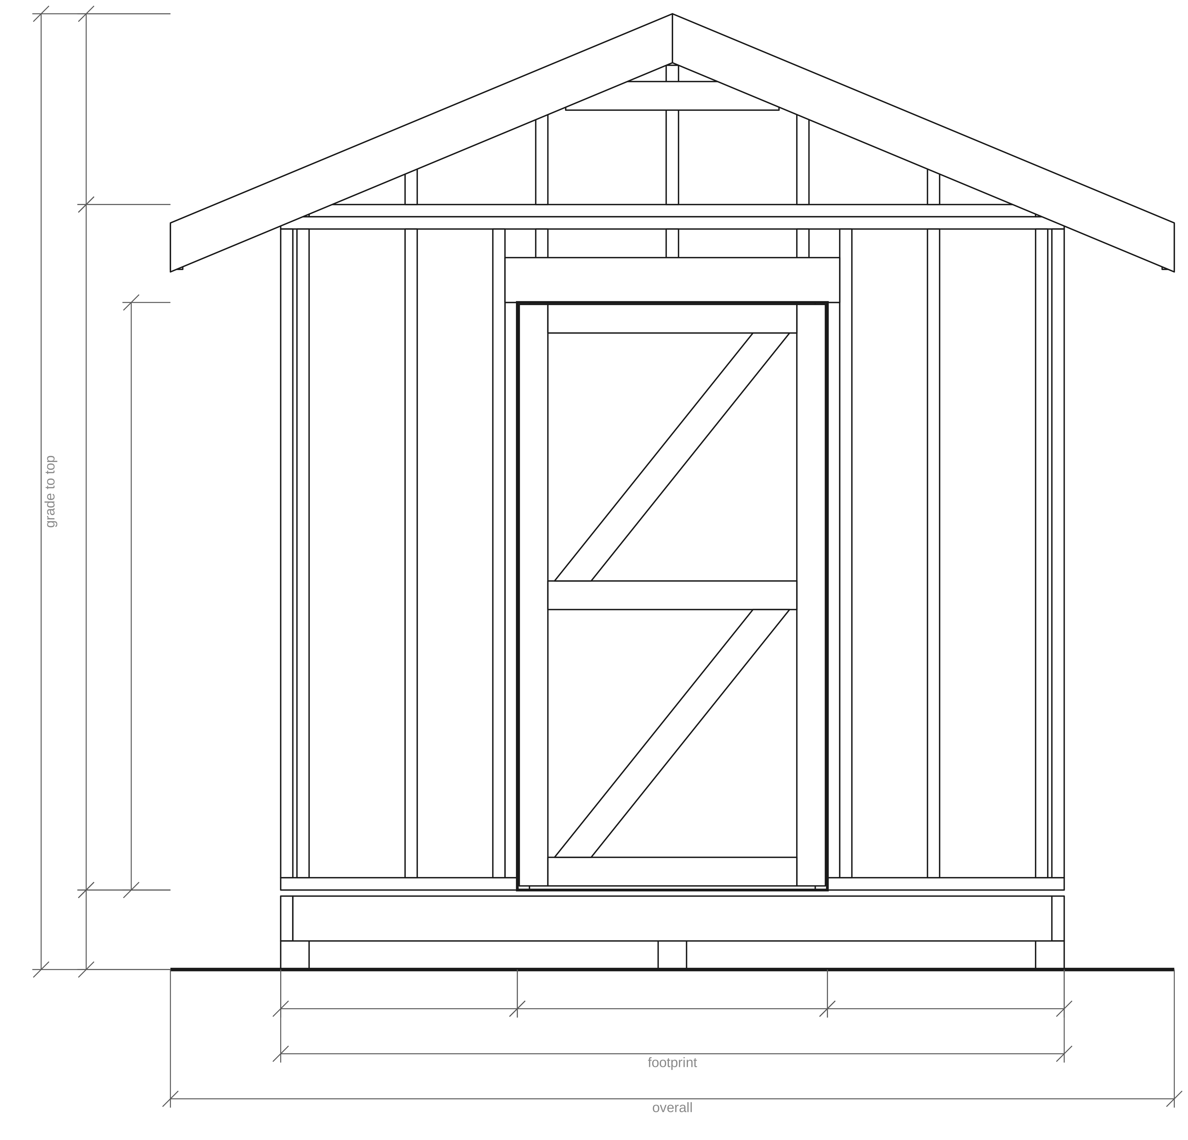
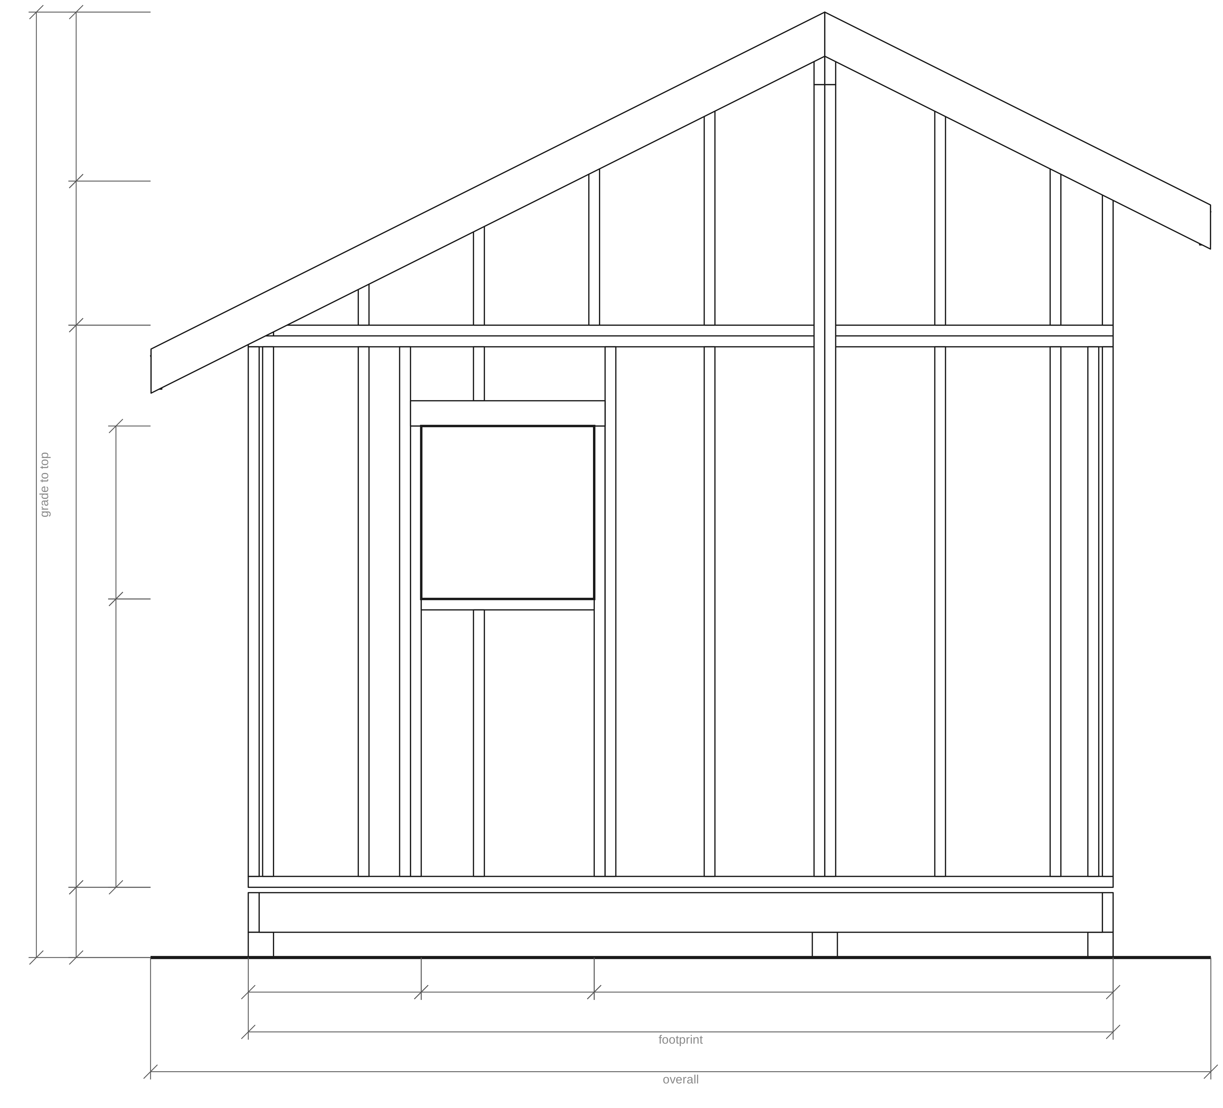
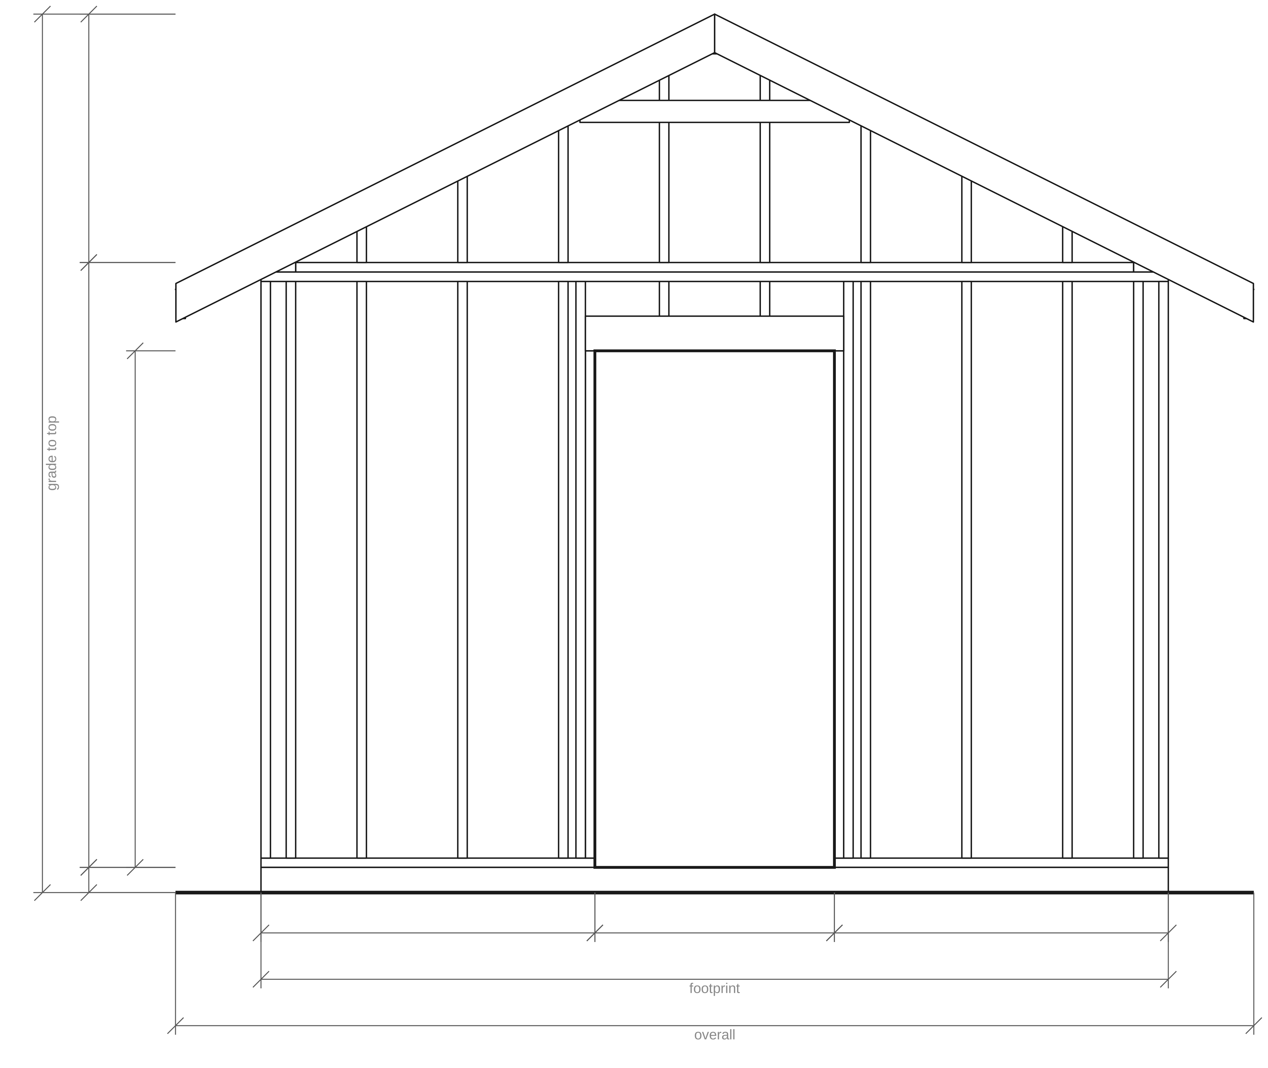
Everything you need to buy the lumber and build from: dimensioned framing drawings for every wall, the floor and the roof, sheet layouts, a bill of materials, a cut list board by board, and a build guide. The plan for the 10×12 storage shed has 20 drawings and a 16-step guide, in this order:
- What this package is, and what it is not
- A build guide, in the order the work happens
- Four framing elevations and a section, dimensioned
- Floor and roof framing plans
- A framing drawing for each wall
- Sheet layouts for the deck, each wall and the roof
- A detail of every rough opening
- A detail of every door it builds
- A door and window schedule
- A bill of materials
- A cutting plan, board by board
- Groundwork, fasteners, weatherproofing and finishes
How it works
- Design it. Start from a ready-made design or a blank one, and change anything. Every control redraws the 3D model and the plan behind it as you go, and says plainly when something can't be built.
- Check it. Download the free watermarked preview: every drawing and every step of the build guide, with the dimensions and quantities left for the bought copy.
- Build it. Buy the full package for $10: every drawing dimensioned, the bill of materials and the cut list, drawn for the building you designed. It downloads to your device; nothing to sign up for.